Library
Tuana ÇAMLITEPE


Project Information
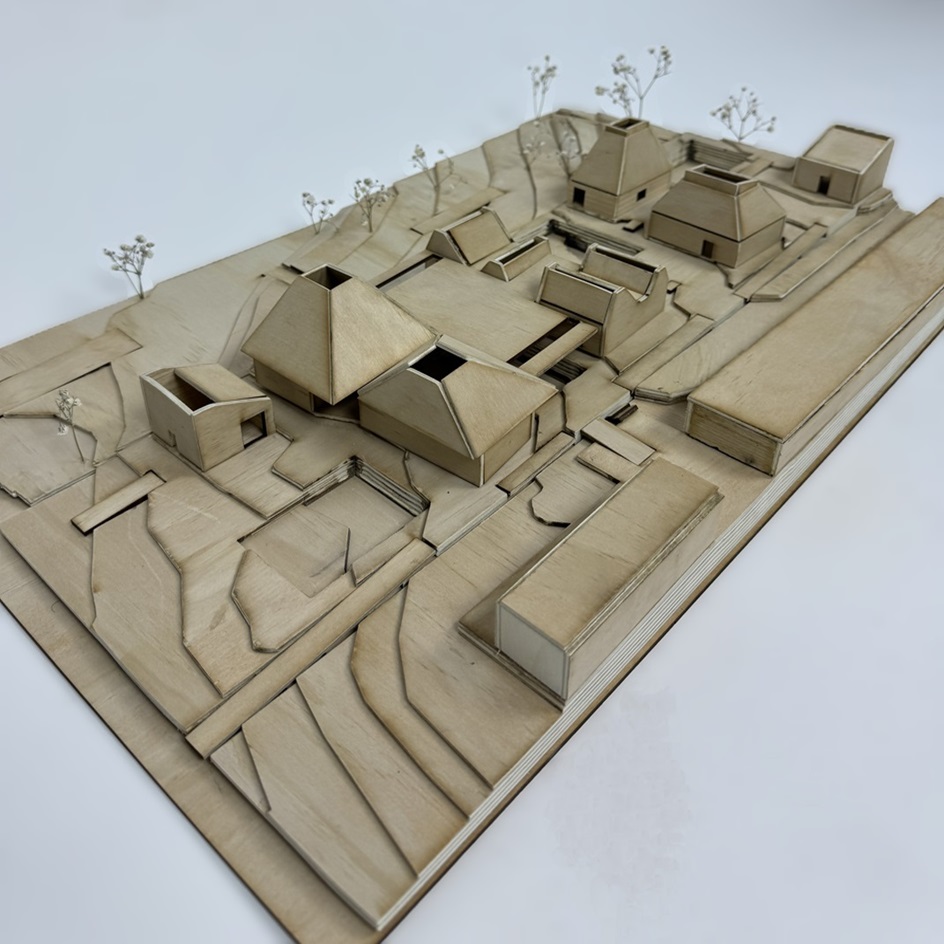
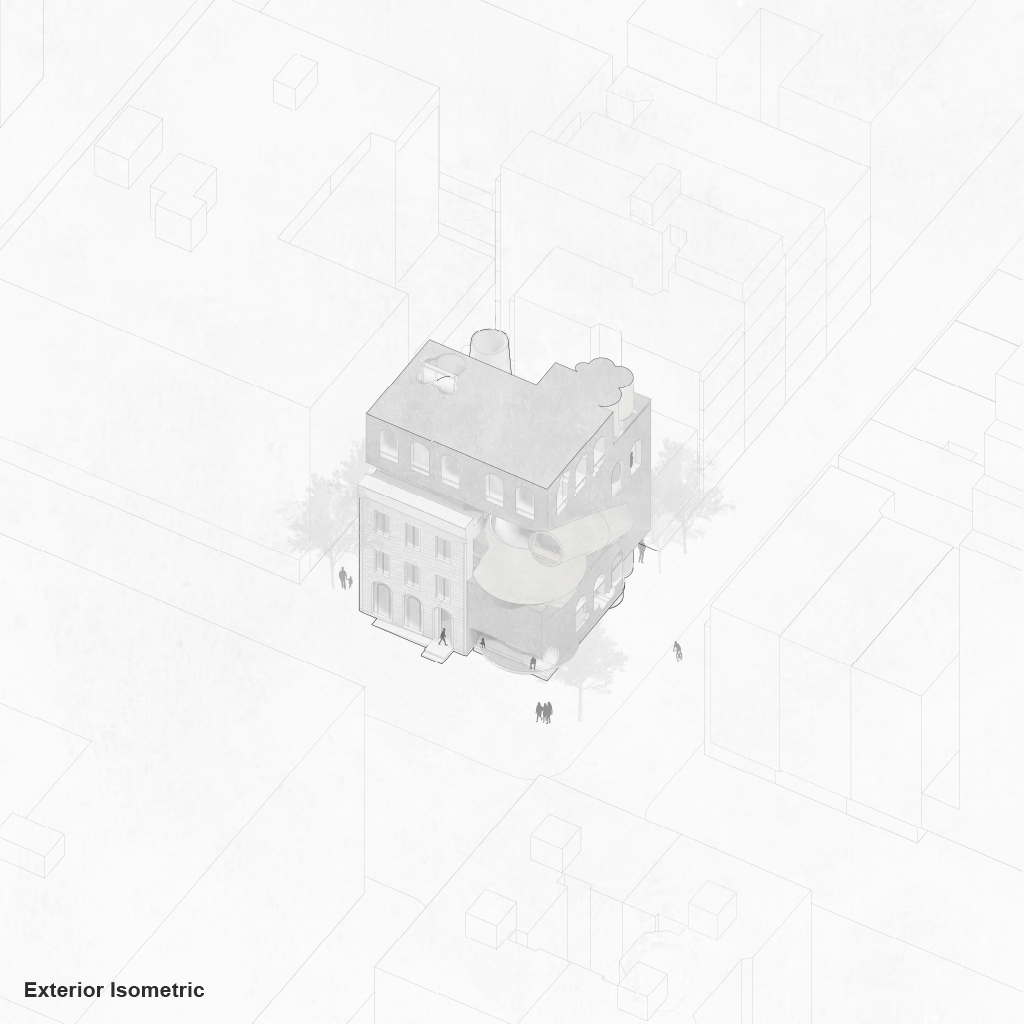
For this second-year, second-semester project, my site is the Webster New York Public Library, designed as an extension that includes additional theater streaming and recording programs.
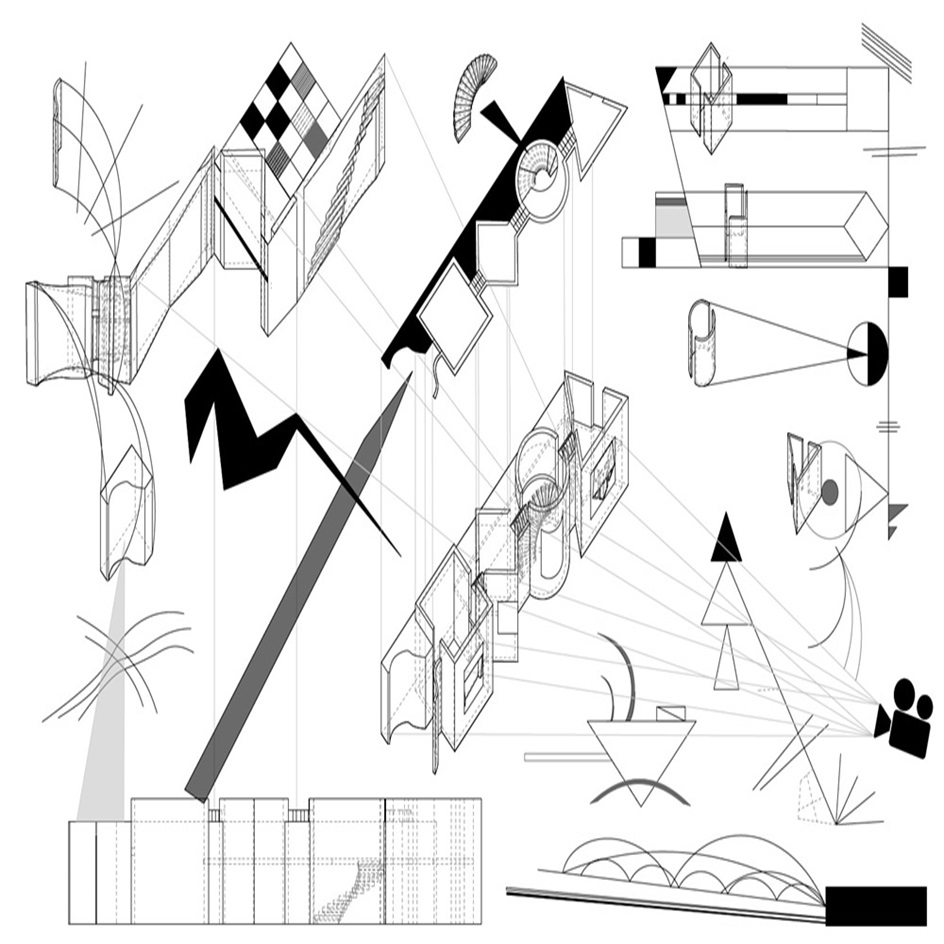
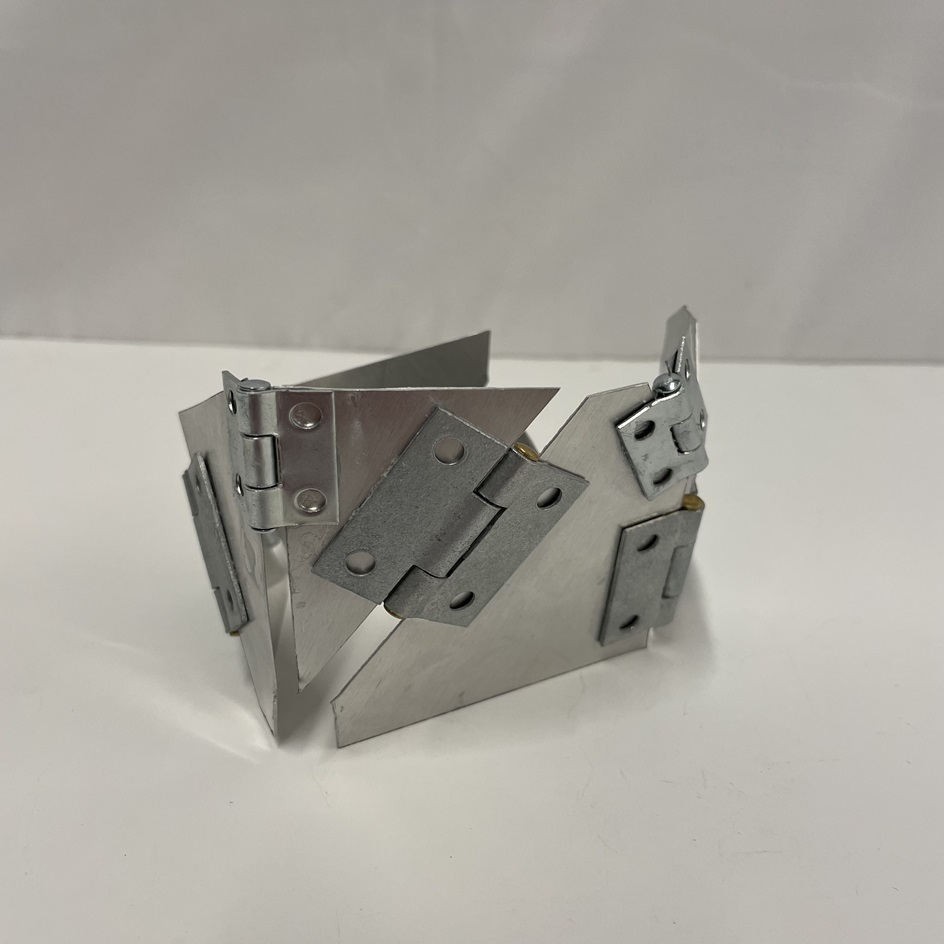
The static nature of the Domino model contrasts with my dynamic approach, inspired by Bernard Tschumi’s design principles from the Binhai Science Museum. This influence allowed me to incorporate volumetric forms, enhancing nesting, circulation, and voids. Unlike the rigid Domino structure, my design intuitively guides users, fostering a user-centric experience that seamlessly connects audiovisual and library programs.
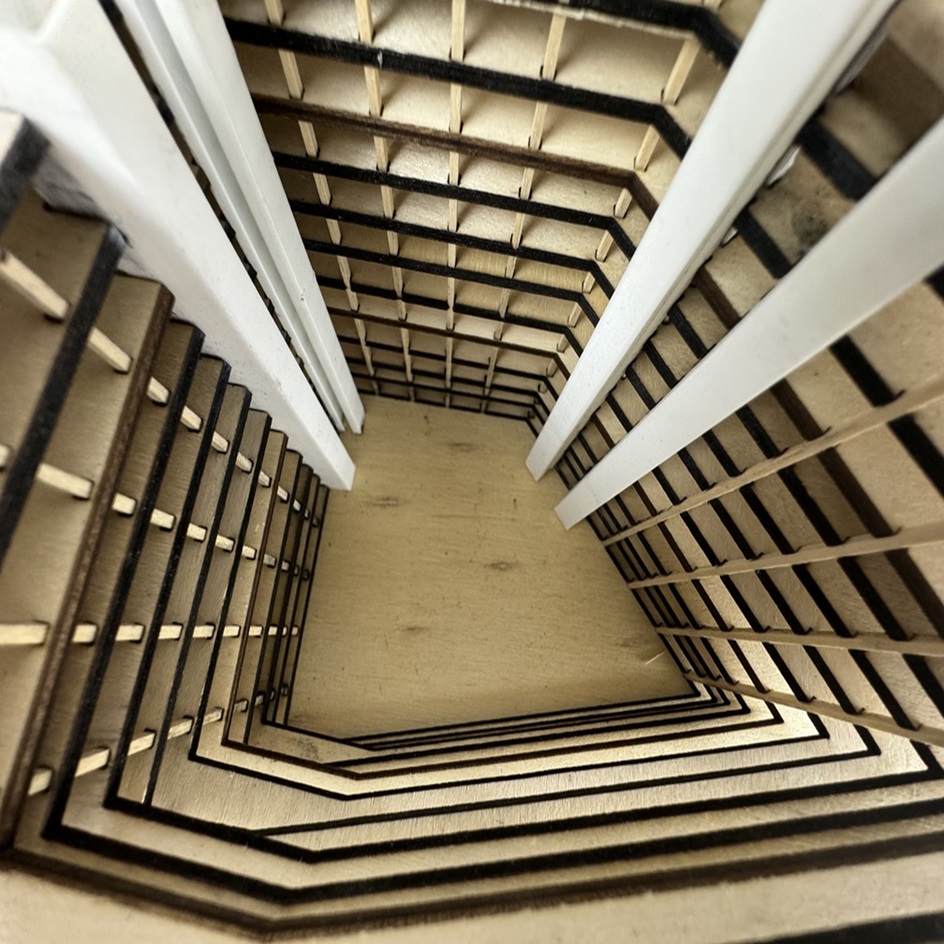
I utilized circular forms to create dark program spaces and circulation paths, illustrating the interplay of functions within the multi-program building. An elevator initiates programmatic zoning, serving as a vertical core that mediates between audiovisual and library areas. Clear circulation routes, including stairs and the elevator, establish a diagonal pathway linking the ground floor to upper levels.
Some circular volumes emerge from the ground, clustering library programs within tubes—some enclosed, others floating or cut off from their base. This design accommodates circulation and natural light needs. The tube profile subtly integrates with the existing library by manipulating floor plates, creating a dynamic dialogue between new and old spatial arrangements.
This interaction enriches the library's architectural narrative, blurring boundaries between structured and organic spaces. The container’s design highlights the interplay of static and dynamic elements, with arch details allowing light penetration that enhances interior spaces. Openings are embedded directly into the structure, creating integrated design rather than conventional windows.
In conclusion, the Binhai Science Museum’s concept of 'structuring figural volumes' is central to my design. These volumes function as structural elements and programmatic distinctions, moving beyond isolated structures to a cohesive architectural narrative. Each element is purposefully integrated to enhance functionality and aesthetic appeal.