Bathhouse
Tuana ÇAMLITEPE


Project Information
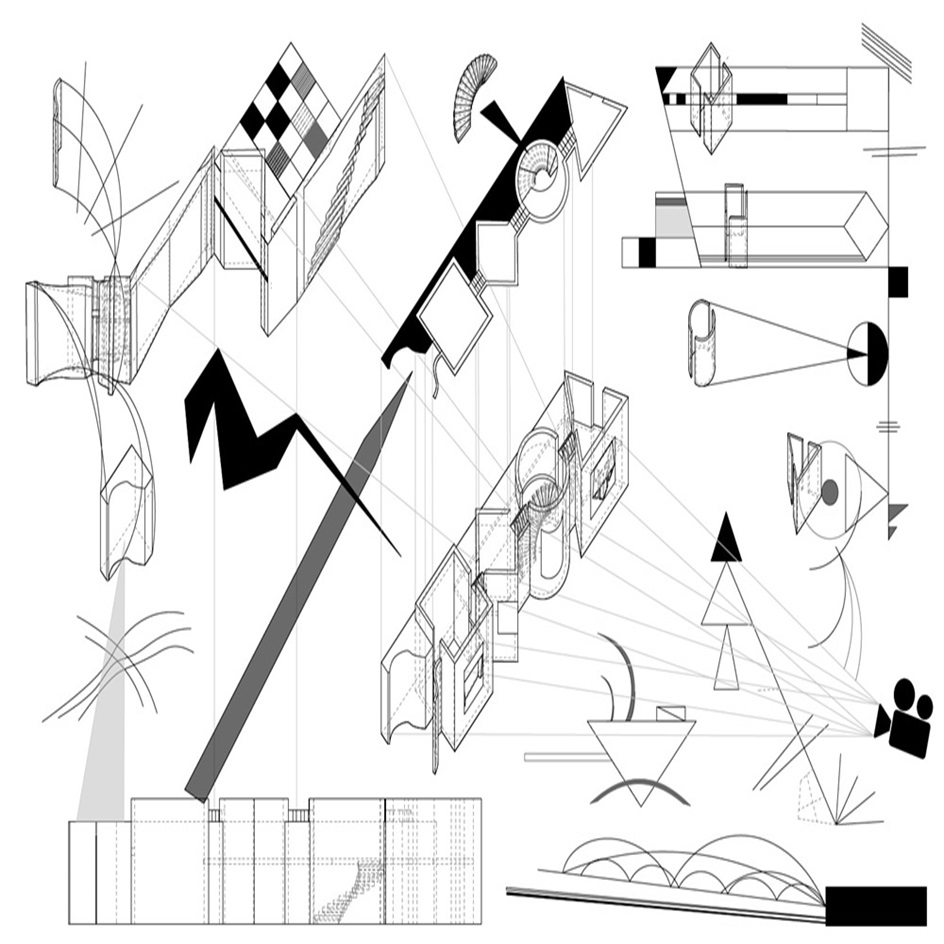
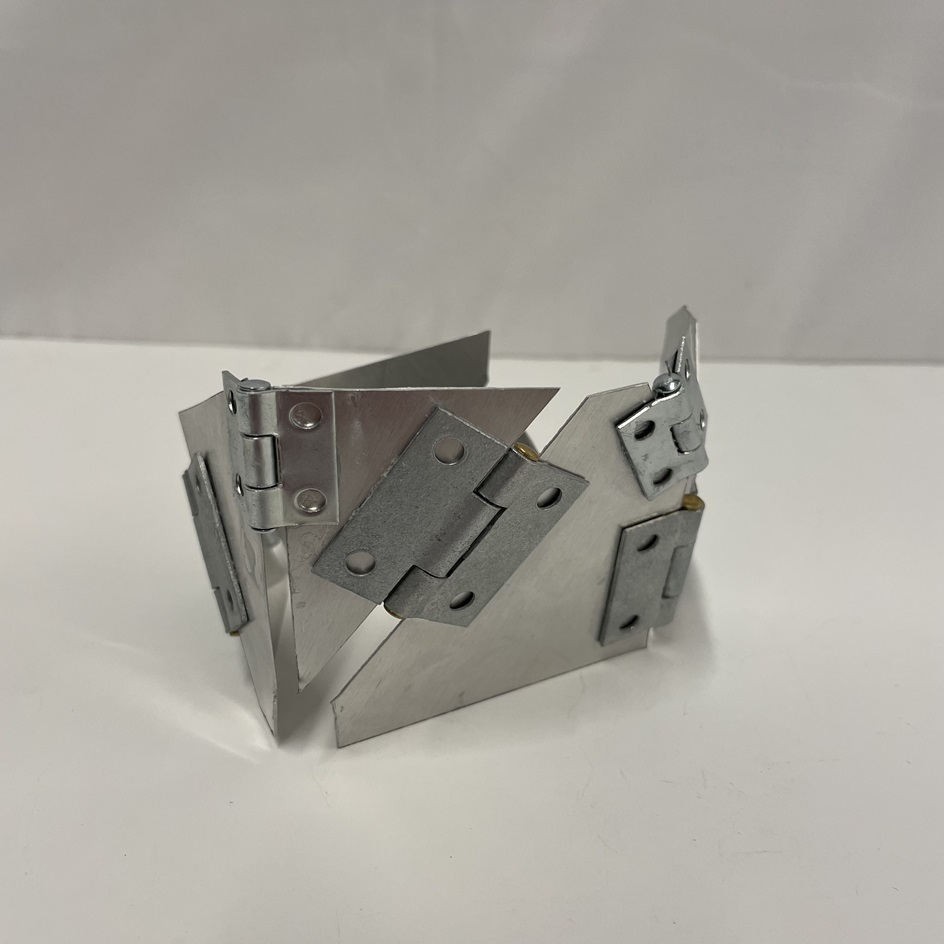
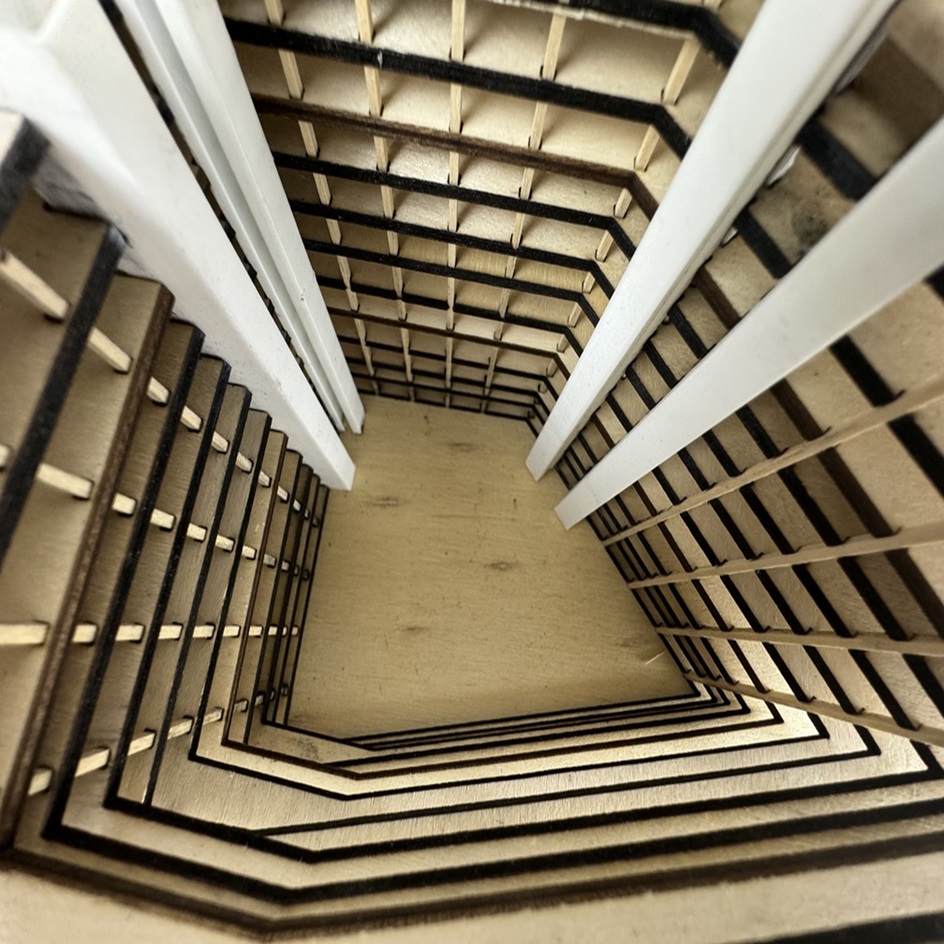
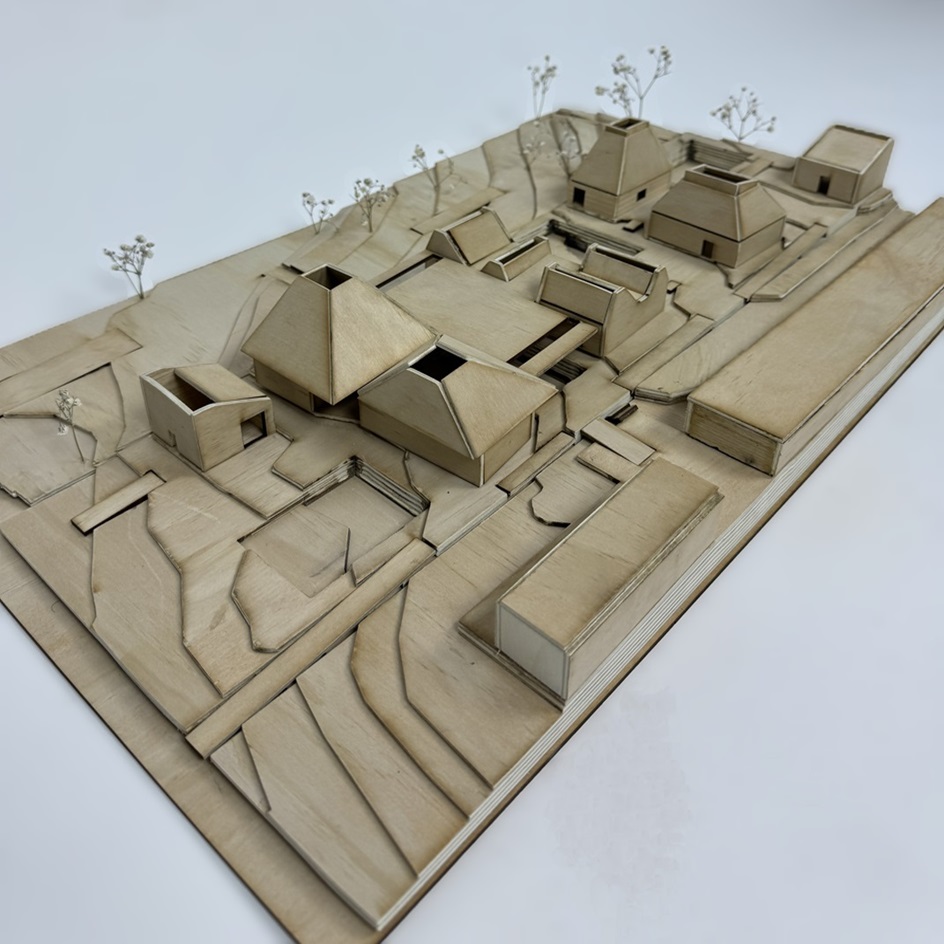
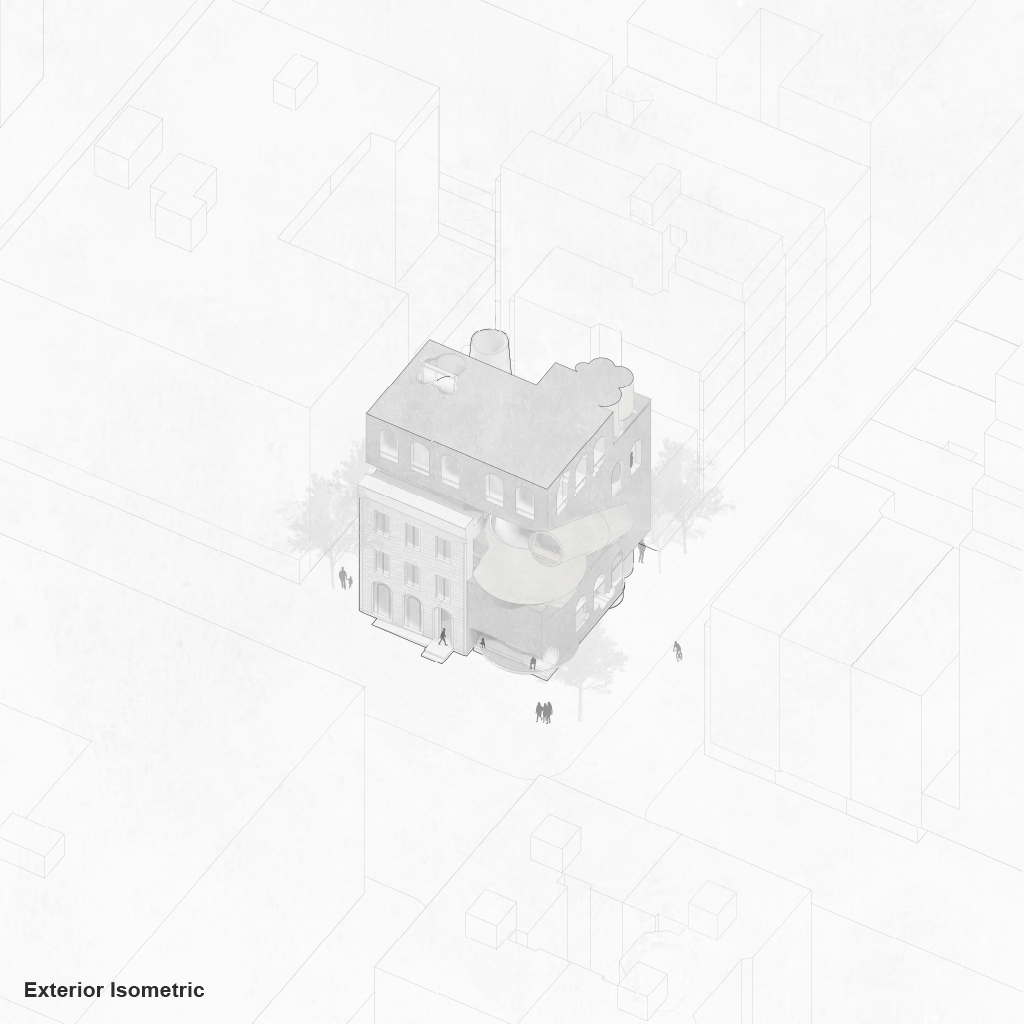
This project involves designing a bathhouse with additional community programs. I have created both chunk and full model pictures from basswood, along with supporting drawings.
The architectural narrative explores the interplay of volumetric spaces, where horizontal and vertical elements interact, particularly through the use of roof overhangs. These overhangs not only connect different volumes but also create engaging circulation areas below. The layout reflects the essence of Highbridge Park, with the bathhouse at the Harlem pool embodying a balance between private and communal experiences.
The strategic placement of overhangs, especially over the saunas, facilitates a visual dialogue that mirrors the park’s blend of privacy and public space. My light monitor roof structure is angled to maximize sunlight, ensuring open areas and pools remain bright and shadow-free
Ultimately, my design emphasizes three key connections: the park, the recreational center, and Amsterdam Avenue. Ramps ascend from bottom to top, offering panoramic views that reveal the site’s layout and diverse programs.